<-- style PDP --> 466 Sugarloaf Street, Port Colborne - Detached for sale for $549,900
  • new
  • for sale

466 Sugarloaf Street

Port Colborne, Ontario, L3K 2P3 - Sugarloaf

$549,900

  • Neighbourhood

    Sugarloaf

  • Major Intersection

    Steele & Sugarloaf Streets

  • Listed Since: 1 day(s)

  • Last update: today

Overview

  • Property Type

    Detached, Bungalow-Raised

  • Bedrooms

    3

  • Bathrooms

    2

  • Basement

    Finished + Sep Entrance

  • Kitchen

    1

  • Total Parking

    5 (1 Built-In Garage)

  • Lot Size

    48.63x264.91 (Feet)

  • Taxes

    $4,192.84 (2026)

  • Type

    Freehold

Property Description

Property description for 466 Sugarloaf Street, Port Colborne

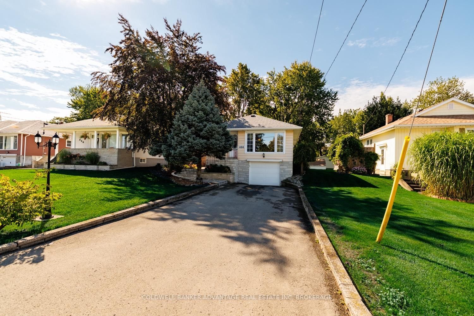
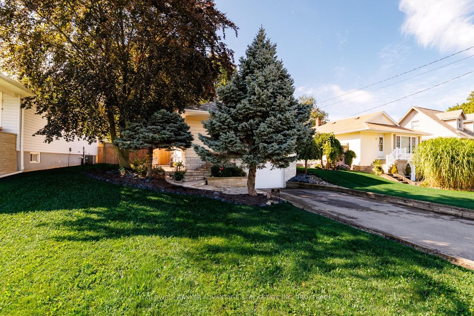
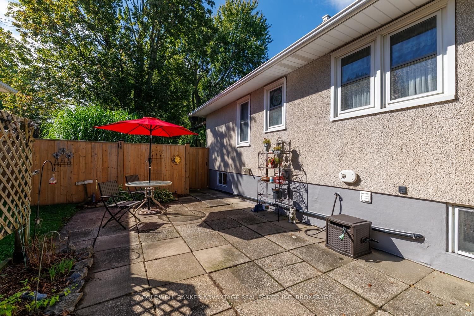
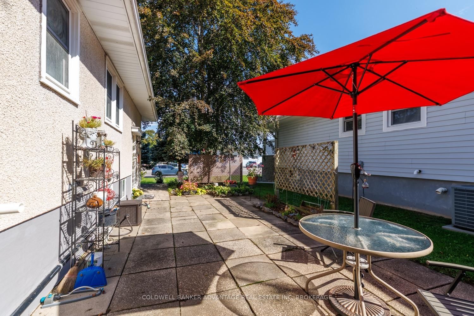
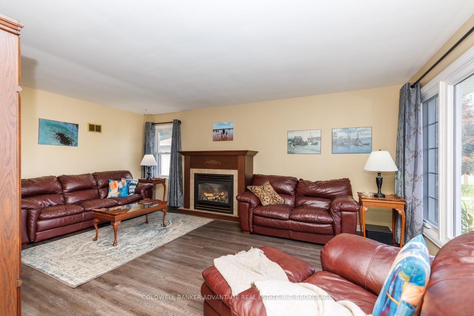
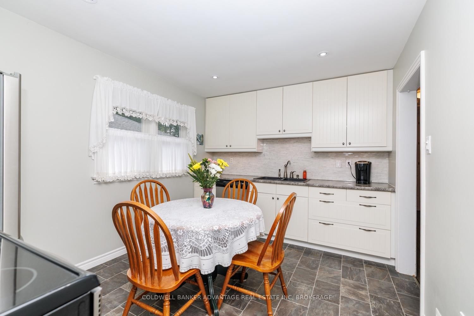
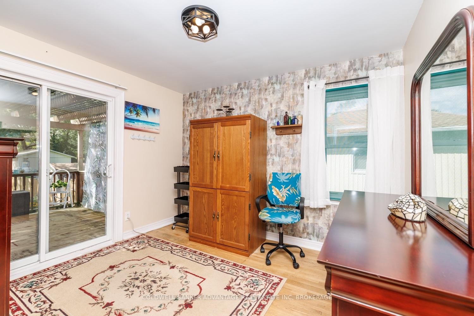
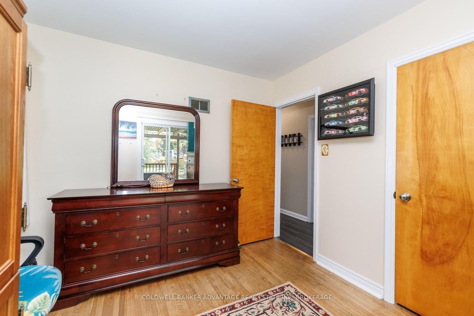
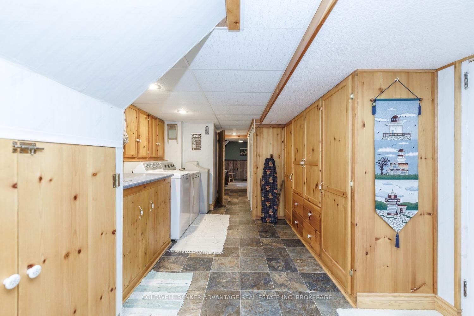
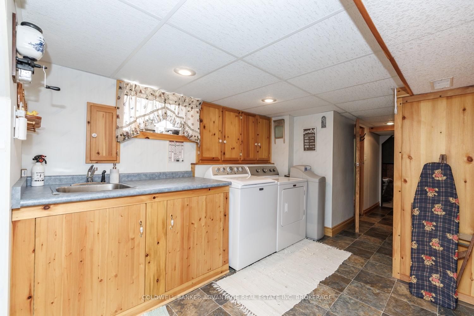
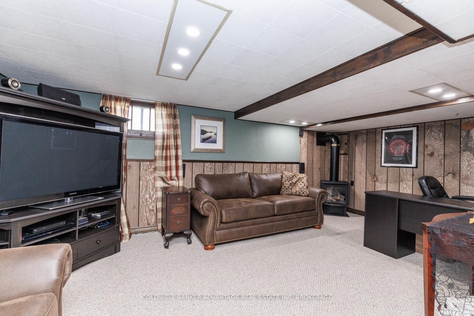
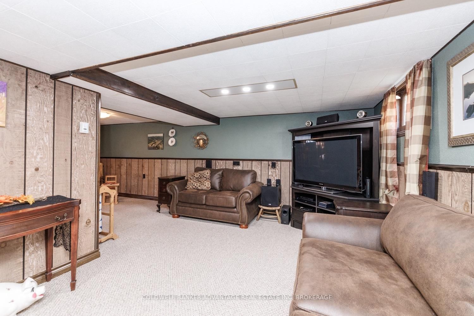
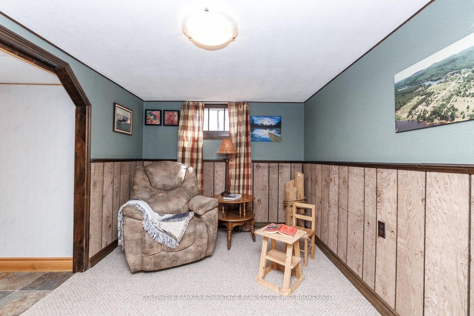
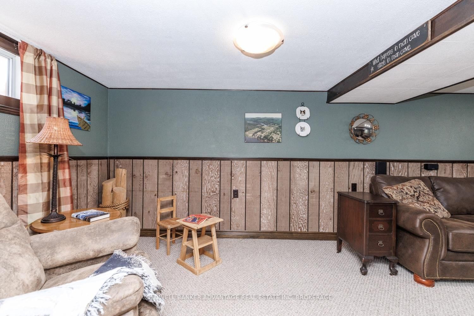
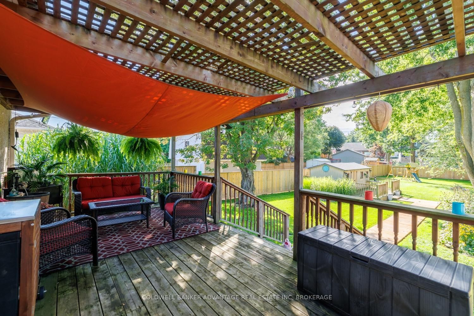
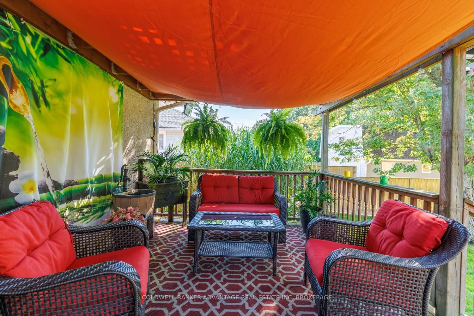
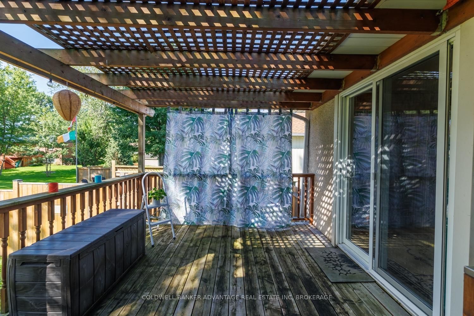
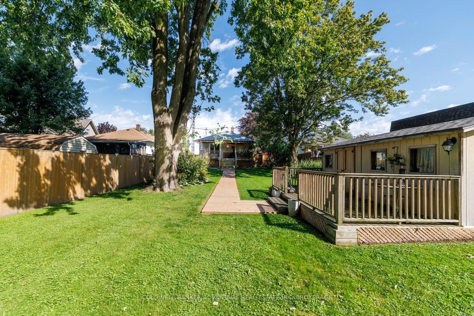
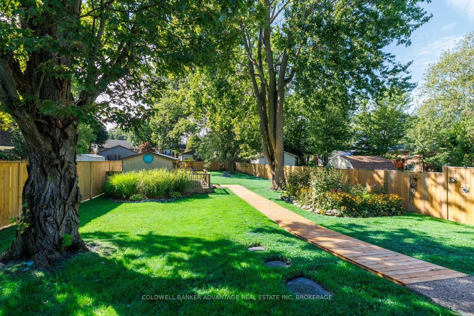
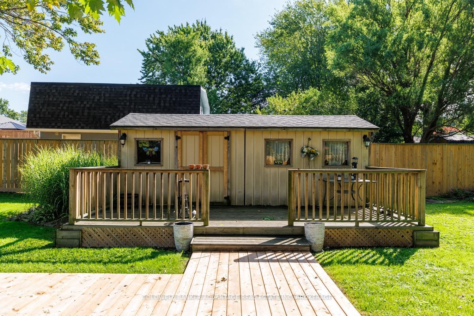
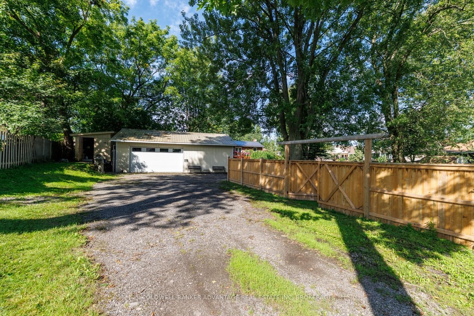
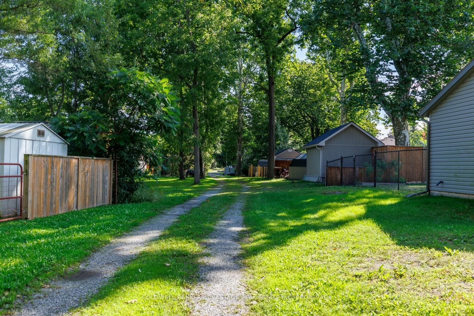
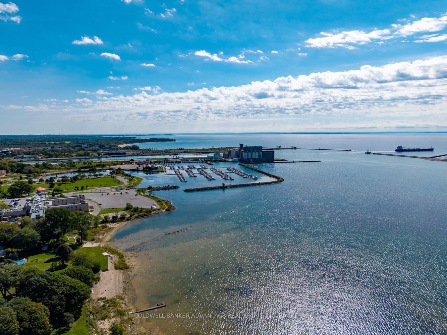
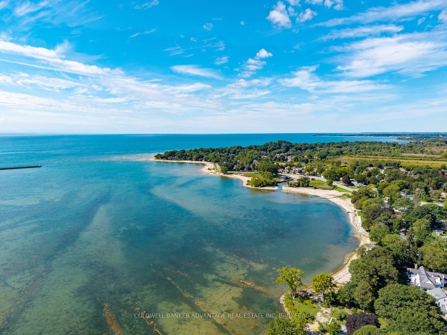
Welcome to 466 Sugarloaf Street, a well maintained 3 bedroom, 2 bathroom raised bungalow in Port Colborne's desirable Sugarloaf neighbourhood, just steps from Lake Erie. The lot is what really sets this property apart. Measuring 48.5 x 264.91 feet, it offers a huge, fully fenced backyard with plenty of room for children, pets, gardening, entertaining or simply enjoying the outdoors. Rear laneway access with double door fence gates, a built in garage and a 10 by 20 foot shed provide added convenience and useful space for parking, tools, equipment and hobbies. Inside, the home has a comfortable and practical layout with some updates already completed. The bright renovated kitchen features stainless steel appliances, while the finished lower level provides additional living space and a second bathroom. Two gas fireplaces, one on each level, add warmth and comfort throughout the home. Several major improvements have already been completed, including a furnace installed in 2023, central air conditioning in 2022, a tankless water heater in 2019 and the roof replaced in 2019. The home also features a full Generac standby generator that has been serviced twice annually. Enjoy an established lakeside neighbourhood near H.H. Knoll Lakeview Park, Sugarloaf Marina, waterfront trails, boating and other Port Colborne amenities. With its exceptionally deep lot, fully fenced yard and location near Lake Erie, this home offers a combination of indoor and outdoor space that's difficult to find.

Listed by COLDWELL BANKER ADVANTAGE REAL ESTATE INC, BROKERAGE

  • MLS #

    X13775972

  • Sq. Ft

    700-1100

  • Sq. Ft. Source

    MLS

  • Lot Irregularities

    n/a

  • Year Built

    51-99

  • Pool

    None

  • Drive

    Pvt Double

  • Garage

    Built-In, 1 spaces

  • Total Parking

    5

  • Family Room

    Y

  • Den

    Y

  • Exterior

    Vinyl Siding

  • Fireplace

    Y

  • Roof

    Asphalt Shingle

  • Foundation

    Concrete Block

  • Elevator

    n/a

  • Water View

    n/a

  • Laundry Level

    Lower

  • Heat

    Forced Air

  • A/C

    Central Air

  • Water

    Municipal

  • Water Supply

    n/a

  • Sewers

    Sewers

  • Central Vac

    N

  • Foyer

    1.03 x 0.97 ft Main level

  • Living

    5.2 x 5.58 ft Main level

    Gas Fireplace

  • Kitchen

    2.85 x 4.86 ft Main level

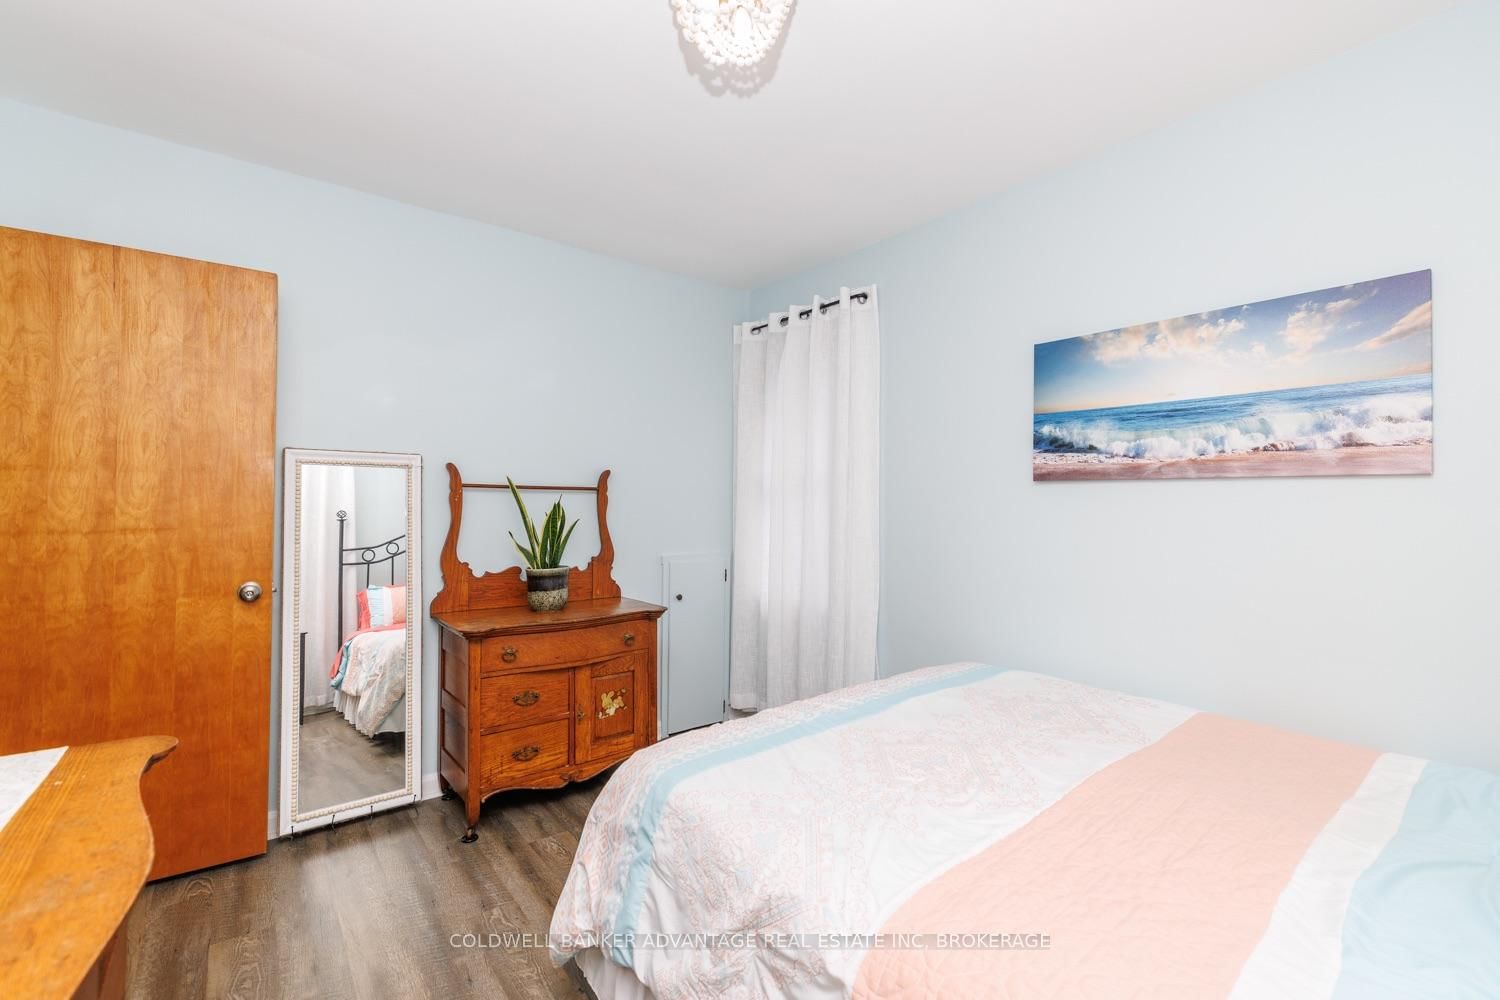
  • Primary

    2.85 x 3.69 ft Main level

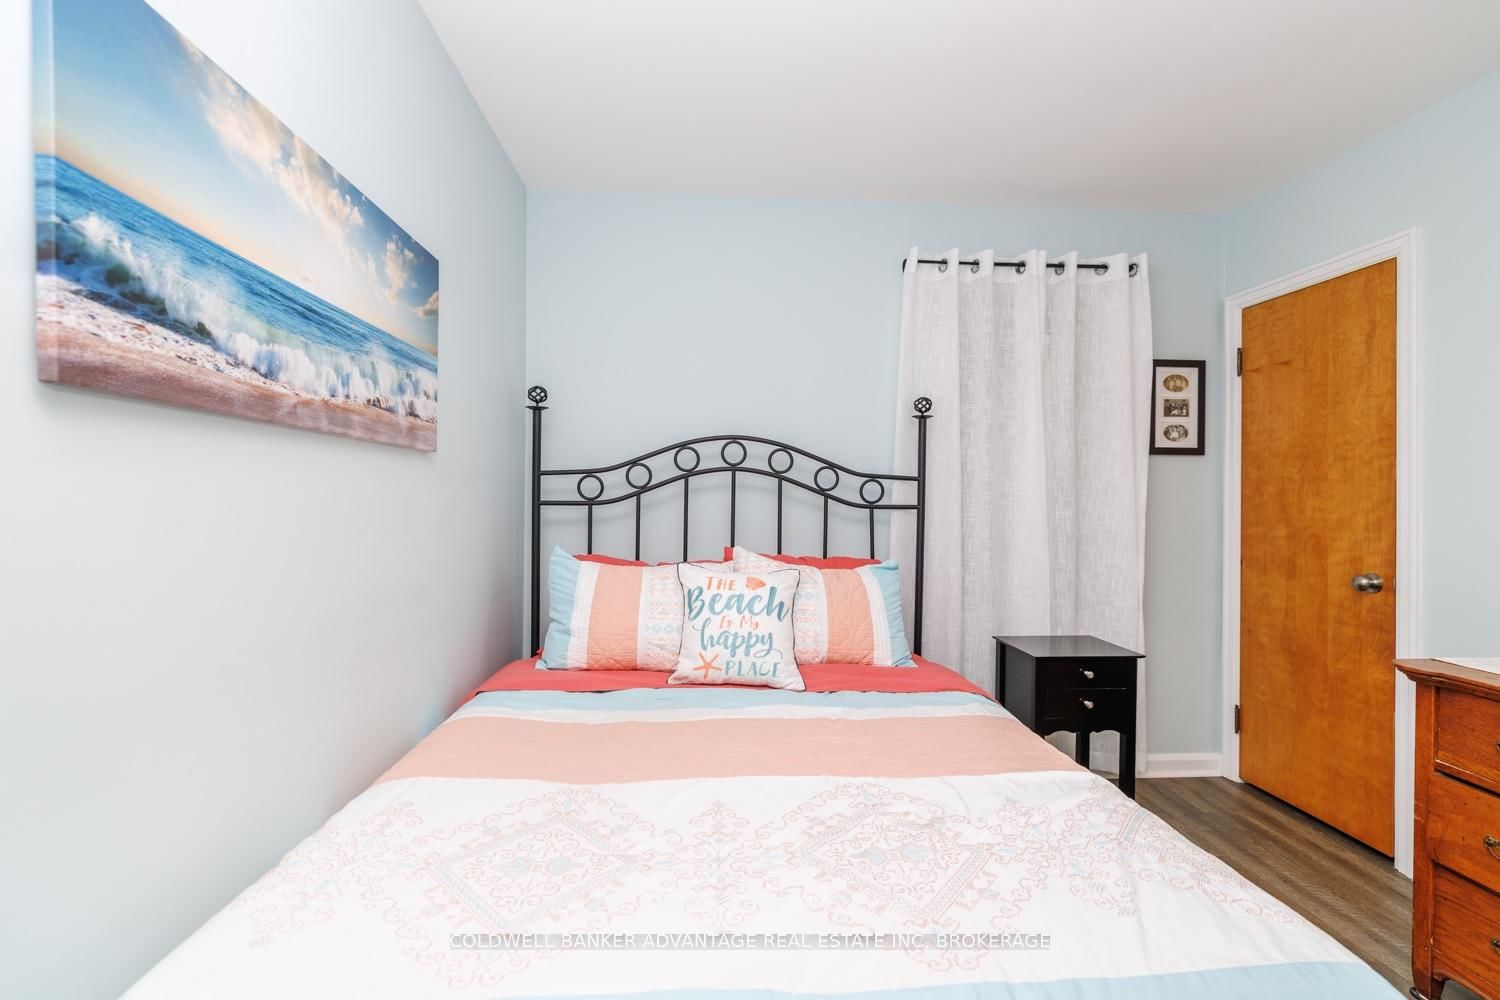
  • 2nd Br

    2.91 x 3.41 ft Main level

  • 3rd Br

    2.91 x 3.08 ft Main level

  • Bathroom

    2.85 x 1.63 ft Main level

    4 Pc Bath

  • Laundry

    3.47 x 5.81 ft Lower level

  • Bathroom

    1.12 x 2.8 ft Lower level

  • Family

    7.01 x 5.8 ft Lower level

    Gas Fireplace

  • Utility

    3.66 x 1.46 ft Lower level

  • MLS #

    X13775972

  • Sq. Ft

    700-1100

  • Sq. Ft. Source

    MLS

  • Lot Irregularities

    n/a

  • Year Built

    51-99

  • Pool

    None

  • Drive

    Pvt Double

  • Garage

    Built-In, 1 spaces

  • Total Parking

    5

  • Family Room

    Y

  • Den

    Y

  • Exterior

    Vinyl Siding

  • Fireplace

    Y

  • Roof

    Asphalt Shingle

  • Foundation

    Concrete Block

  • Elevator

    n/a

  • Water View

    n/a

  • Laundry Level

    Lower

  • Heat

    Forced Air

  • A/C

    Central Air

  • Water

    Municipal

  • Water Supply

    n/a

  • Sewers

    Sewers

  • Central Vac

    N

  • Foyer

    1.03 x 0.97 ft Main level

  • Living

    5.2 x 5.58 ft Main level

    Gas Fireplace

  • Kitchen

    2.85 x 4.86 ft Main level

  • Primary

    2.85 x 3.69 ft Main level

  • 2nd Br

    2.91 x 3.41 ft Main level

  • 3rd Br

    2.91 x 3.08 ft Main level

  • Bathroom

    2.85 x 1.63 ft Main level

    4 Pc Bath

  • Laundry

    3.47 x 5.81 ft Lower level

  • Bathroom

    1.12 x 2.8 ft Lower level

  • Family

    7.01 x 5.8 ft Lower level

    Gas Fireplace

  • Utility

    3.66 x 1.46 ft Lower level

Thinking of Selling?

Find Out Your Home’s Value in Today’s Market!

No Email or Signup is required to view your home estimate.

estimate your home value

Contact Manoj Kukreja

Sales Representative,
Century 21 People’s Choice Realty Inc.,
Brokerage
(647) 576 - 2100

Manoj profile avatar

Inventory Graph

10 9 8 7 6 5 4 3 2 1 0 9 Months of inventory SELLER'S Market BALANCED Market BUYER'S Market

Mortgage Calculator

This data is for informational purposes only.

Mortgage Payment per month

Principal Amount

Interest

Total Payable

Amortization

Amortization

Closing Cost Calculator

This data is for informational purposes only.

Closing Cost Total for this property

Total Cash flow for purchasing this property

Down Payment(%)*
Additional information

Provincial Land Transfer Tax

Ontario Land Transfer Tax Rebate

Toronto Land Transfer Tax

Toronto Land Transfer Tax Rebate

PST on CMHC Insurance Premium

Lawyer Fees

$2,825

Government Registration Fee's

$164

Title Insurance

Closing Cost Total

Total Cash flow for purchasing this property

Provincial Land Transfer Tax

Ontario Land Transfer Tax Rebate

Toronto Land Transfer Tax

Toronto Land Transfer Tax Rebate

PST on CMHC Insurance Premium

Lawyer Fees

$2,825

Government Registarion Fee's

$164

Title Insurance

Down Payment(%)*

* A down payment of less than 20% is permitted only for first-time home buyers purchasing their principal residence. The minimum down payment required is 5% for the portion of the purchase price up to $500,000, and 10% for the portion between $500,000 and $1,500,000. For properties priced over $1,500,000, a minimum down payment of 20% is required.

Thinking of Selling?

Find Out Your Home’s Value in Today’s Market!

No Email or Signup is required to view your home estimate.

estimate your home value

Contact Manoj Kukreja

Sales Representative, Century 21 People’s Choice Realty Inc., Brokerage
(647) 576 - 2100

Manoj profile avatar

Recent Sold Listings in Sugarloaf, Port Colborne

Popular Cities